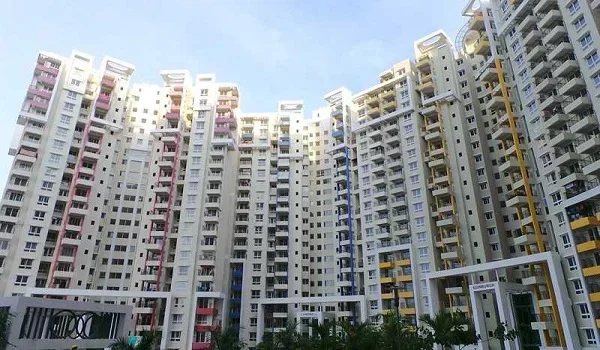

Sobha Wisteria 3 BHK Floor Plan
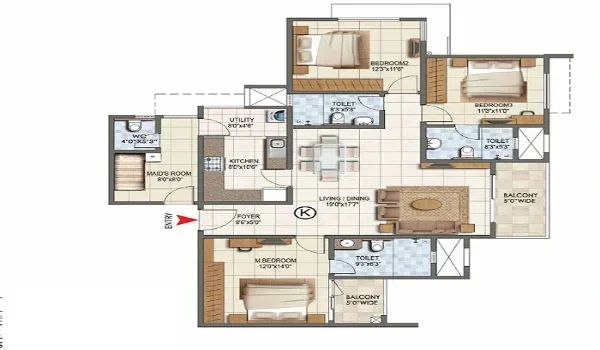
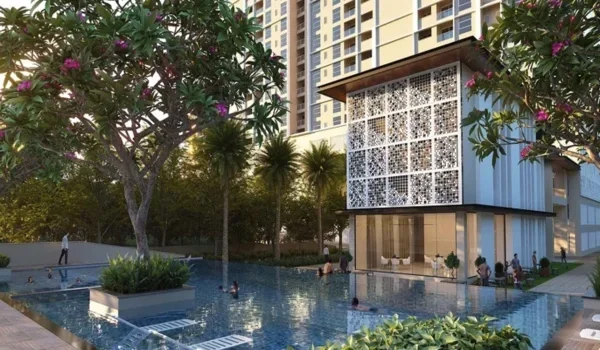
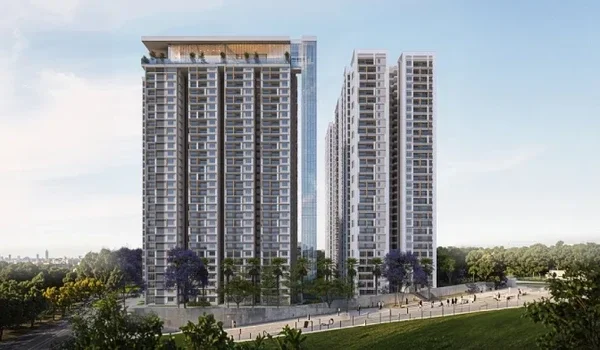
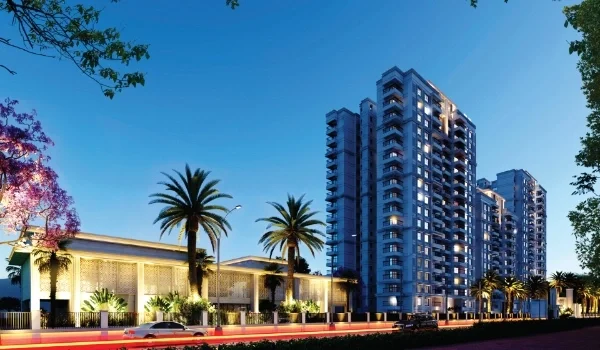
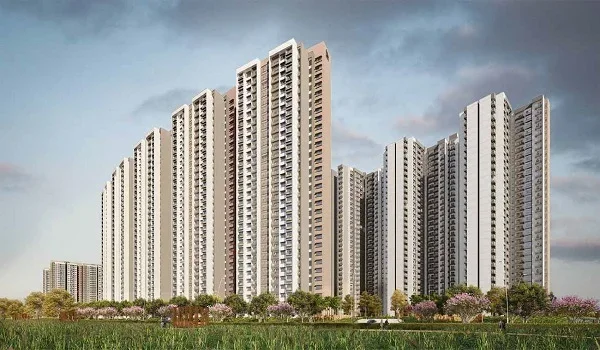
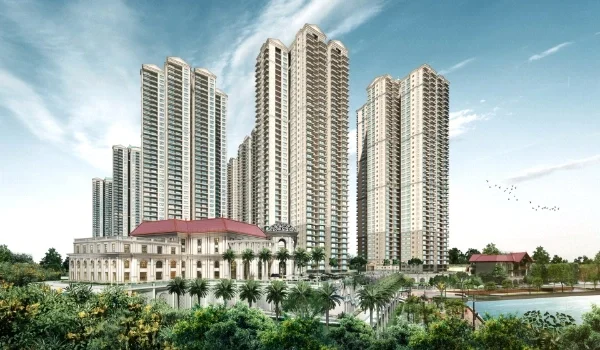
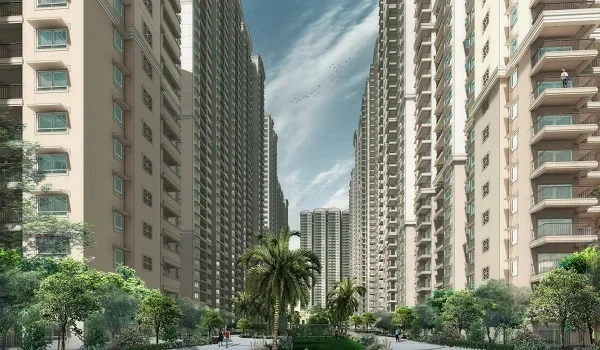
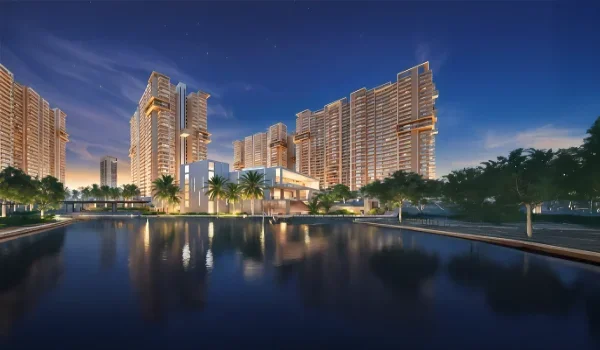
Sobha Wisteria 3 BHK floor plan covers an area range of 1,500 sq ft to 2,400 sq ft, priced from Rs. 2.52 crore to Rs. 4.03 crore at the current pre-launch rate. This configuration comes in three distinct sizes, a Compact, a Premium, and a Study variant, and together they form the widest band of choice across the project's five apartment types. The 3 BHK homes sit within the wider Sobha Wisteria development, a 9-acre sea view project in Siruseri, off OMR Road, developed by Sobha Limited across 5 towers and 906 homes in total.
The indicative rate works out to roughly Rs. 16,800 per sq ft across all three 3 BHK variants, based on the confirmed opening price for the project. Sobha Wisteria 3 BHK buyers pay an Expression of Interest amount of Rs. 4 lakh at the booking stage, followed by the standard 10:10:80 payment plan once the agreement gets signed. Every tower at Sobha Wisteria rises across 3 basements, a ground floor, and 46 upper floors, and the 3 BHK units are planned to carry an unobstructed sea view given the project's coastal location.
Sobha Wisteria 3 BHK Variants and Sizes
Sobha Wisteria splits its 3 BHK offering into three separate layouts, each aimed at a slightly different buyer.
| Variant | Area Range | Price Range | Best Suited For |
|---|---|---|---|
| 3 BHK Compact | 1,500 to 1,700 sq ft | Rs. 2.52 Cr to Rs. 2.86 Cr | Nuclear families needing an extra room |
| 3 BHK Premium | 1,800 to 2,100 sq ft | Rs. 3.02 Cr to Rs. 3.53 Cr | Buyers wanting a larger living and dining space |
| 3 BHK + Study | 2,200 to 2,400 sq ft | Rs. 3.70 Cr to Rs. 4.03 Cr | Work-from-home professionals |
The Compact variant suits a young family stepping up from a 2 BHK, while the Premium adds noticeable breathing room in the shared living zone. The Study variant works best for a buyer who needs a closed room for calls and work, rather than a converted balcony or a shared corner of the bedroom.
Sobha Wisteria 3 BHK Layout and Room Configuration
Sobha Wisteria 3 BHK layout typically includes three bedrooms with attached bathrooms, a combined living and dining area, a separate kitchen with a utility yard, and balconies facing the sea side of the tower. The Study variant adds one enclosed room beyond the standard three bedroom setup, giving buyers a dedicated space instead of asking one bedroom to double up as an office.
Buyers should confirm the exact room-wise dimensions and carpet area breakup from the official floor plan booklet once Sobha Limited releases it after RERA approval. Key layout features to check on-site include:
- Three bedrooms, each with an attached bathroom and built-in wardrobe space
- A combined living and dining zone with direct balcony access
- A modular kitchen with a connected utility area for washing and drying
- One or more balconies oriented toward the sea-facing side of the tower
- A separate study room in the 2,200 to 2,400 sq ft variant, closed off from the main living area
Sobha Wisteria 3 BHK Price and Payment Plan
Sobha Wisteria 3 BHK price starts at Rs. 2.52 crore for the Compact layout and goes up to Rs. 4.03 crore for the largest Study variant. This range covers the current pre-launch stage, and the final configuration-wise price list will follow once TNRERA clears the project's registration. The payment structure follows a 10:10:80 schedule across the four-year construction period.
- 10 percent of the total value is due at the time of booking
- Another 10 percent is due when the buyer signs the sale agreement
- The remaining 80 percent gets linked to construction milestones over the build period
- The tentative EOI cheque for a 3 BHK unit stands at Rs. 4 lakh, subject to confirmation with the sales team
Buyers should also budget for GST, registration charges, stamp duty, floor rise cost, and a maintenance deposit, since none of these sit inside the base price quoted above.
Sobha Wisteria 3 BHK Tower and Sea View Details
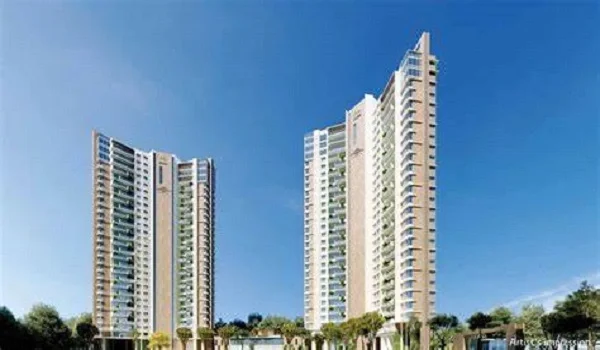
Sobha Wisteria spreads its 3 BHK units across the project's 5 towers, each built to a height of 3 basements plus a ground floor plus 46 floors. Sobha Limited has planned every home in the project, including the 3 BHK layouts, to offer a sea view given the site's closeness to the coast at Siruseri. Higher floor 3 BHK units generally command a stronger, more uninterrupted view compared to lower floors, so buyers focused purely on the view should check specific tower and floor orientation with the sales desk before booking.
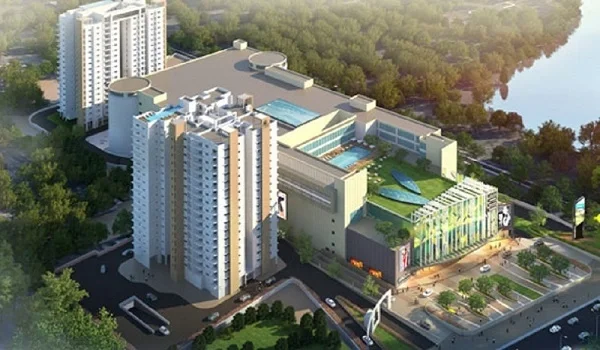
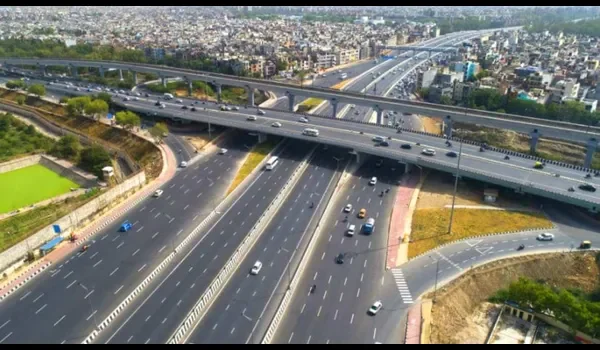
Sobha Wisteria sits directly across the SIPCOT IT Park on OMR Road, which keeps daily commute times short for professionals working at nearby IT campuses. The project also sits close to Marina Mall, with road access from both OMR and ECR, making the location workable for a family that wants both a short commute and a coastal address.
Sobha Wisteria 3 BHK Specifications
Sobha Wisteria follows the builder's backward integration approach, meaning Sobha Limited manufactures its own concrete, glass, and glazing rather than depending on external vendors for these materials. This standard applies across every configuration, including the 3 BHK units.
- Vitrified tile flooring across the living, dining, and bedroom areas
- Double-glazed windows on sea-facing units to reduce noise and heat
- Fire-rated wiring and modular switches through the entire home
- Backup power support for lifts and shared common areas
- A reinforced concrete frame with shear walls designed to handle coastal wind load across the 46-floor towers
Who Should Buy the Sobha Wisteria 3 BHK
The Sobha Wisteria 3 BHK suits growing families who have outgrown a 2 BHK and need a separate room for children or ageing parents. The Compact variant fits a buyer stretching a mid-range budget for the extra room, while the Premium suits someone who wants a noticeably larger shared living space without moving up to a 4 BHK. The Study variant works well for professionals who work from home a few days a week and want a closed door between meetings and family life. Investors also favour the 3 BHK band, since family tenants tend to stay longer than single occupants, which cuts down on vacant months between leases.
Sobha Wisteria Floor Plan Summary
| Configuration | Area Range | Price Range | Best Suited For |
|---|---|---|---|
| 2 BHK | 1,100 to 1,300 sq ft | Rs. 1.85 Cr to Rs. 2.18 Cr | First-time buyers, small families |
| 3 BHK Compact | 1,500 to 1,700 sq ft | Rs. 2.52 Cr to Rs. 2.86 Cr | Nuclear families needing extra room |
| 3 BHK Premium | 1,800 to 2,100 sq ft | Rs. 3.02 Cr to Rs. 3.53 Cr | Buyers wanting larger living space |
| 3 BHK + Study | 2,200 to 2,400 sq ft | Rs. 3.70 Cr to Rs. 4.03 Cr | Work-from-home professionals |
| 4 BHK | 2,800 to 3,500 sq ft | Rs. 4.70 Cr to Rs. 5.88 Cr | Large families, premium buyers |
The Sobha Wisteria 3 BHK floor plan gives growing families the widest choice of sizes in the project, paired with a sea facing address in one of South Chennai's fastest growing IT corridors. Buyers should treat the figures above as indicative until Sobha Limited publishes the final configuration-wise price list after RERA approval clears.
FAQs
The Sobha Wisteria 3 BHK ranges from 1,500 sq ft in the Compact variant to 2,400 sq ft in the Study variant, across three distinct layouts.
The Sobha Wisteria 3 BHK is priced from Rs. 2.52 crore to Rs. 4.03 crore at the current pre-launch rate of roughly Rs. 16,800 per sq ft.
The tentative Expression of Interest amount for a Sobha Wisteria 3 BHK stands at Rs. 4 lakh. Buyers should confirm the exact figure with the sales team before making any payment.
Yes. Every home in the project, including the 3 BHK layouts, is planned to offer a sea view, since Sobha Wisteria sits close to the coast at Siruseri.
Yes, in the 2,200 to 2,400 sq ft variant. It costs more than the Compact and Premium layouts but gives work-from-home buyers a proper closed room instead of a converted balcony.
Not yet. Sobha Wisteria remains in its pre-launch stage, and TNRERA has the project's RERA file under review as of September 2026.