Sobha Wisteria Video and Photos
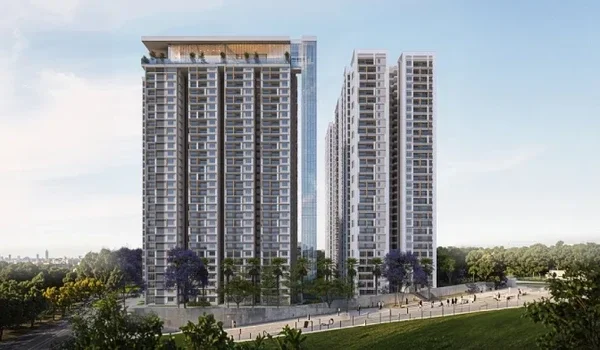
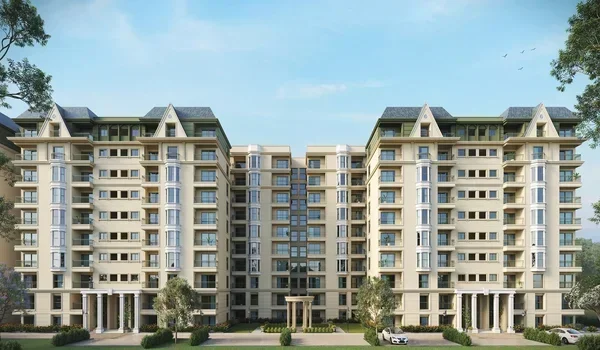
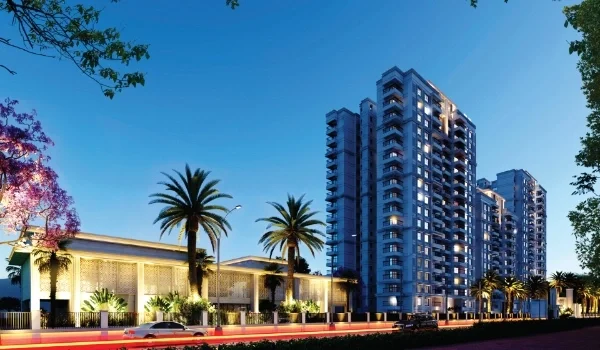
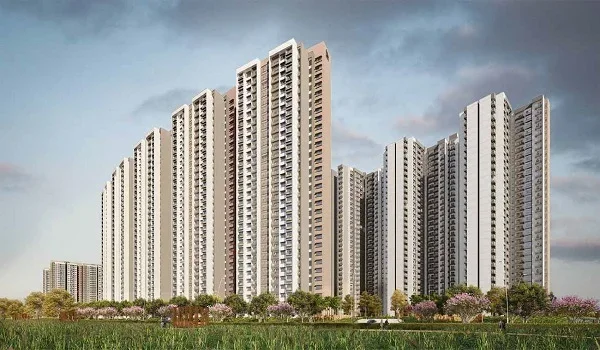
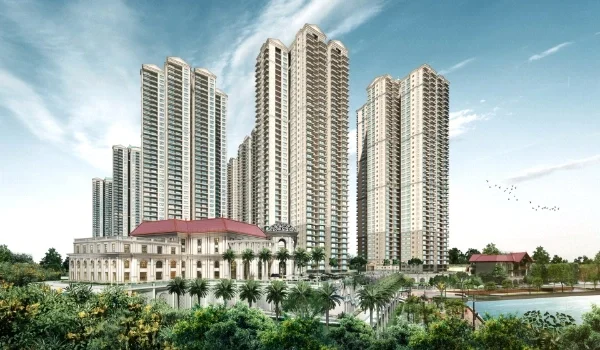
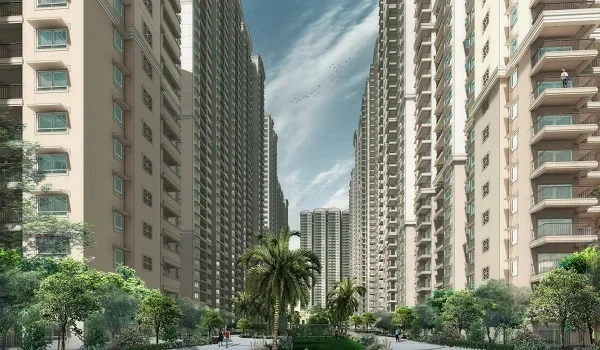
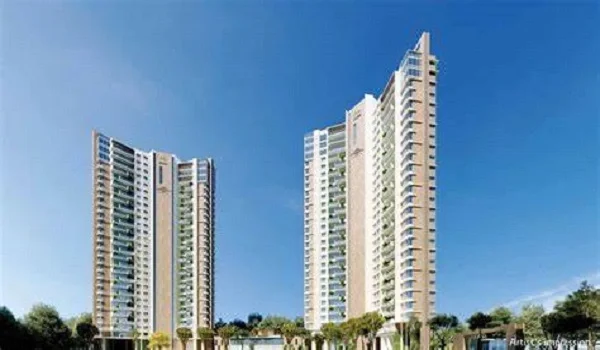
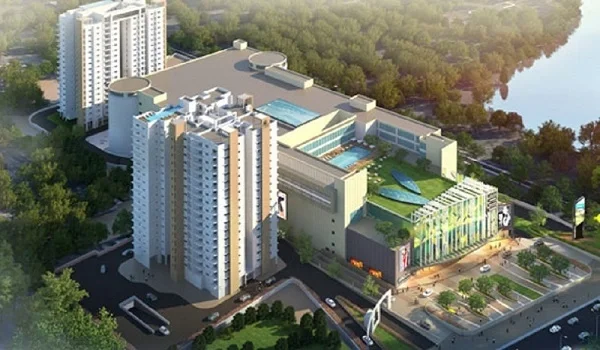
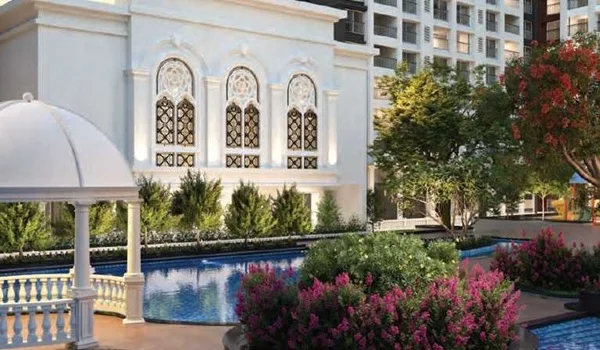
Sobha Wisteria video and photo content, at this stage, covers conceptual renders, master plan graphics and floor plan diagrams, since the project is still in its pre-launch phase. A real site walkthrough video, drone footage and construction photos are not available yet, and this is normal for a project that has not started visible ground work. These usually appear once RERA approval comes through and site activity becomes public. This page explains exactly what visual content exists today, what is still ahead and where to find each one on the official channels.
What Sobha Wisteria Visuals Are Available Right Now
The current visual set on the official Sobha Wisteria website and brochure focuses on the approved concept rather than the finished building. This is standard practice for any large project at this stage of its life.
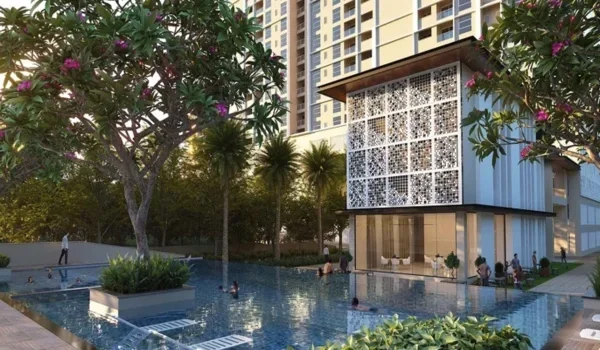
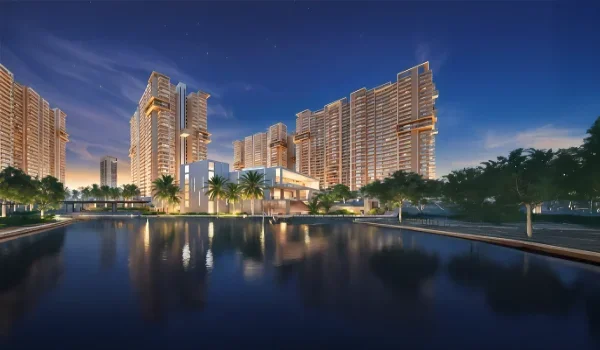
- Elevation renders showing how the 46 floor towers are expected to look once complete
- A full master plan graphic covering all 5 towers across the 9-acre site
- Floor plan diagrams for each configuration, from the 2 BHK up to the 4 BHK
- Sea view orientation graphics, showing which side of each tower faces the coast
- Homepage banner images highlighting the price, the tower count and the launch details
What's Not Available Yet, and Why
A few visual formats that buyers often expect are missing for now, and the reason comes down to the project's current stage rather than any delay in content.
- Real construction photos, since RERA approval and full site mobilisation are still pending
- Drone footage of the actual plot, which usually comes once visible groundwork starts
- A sample flat walkthrough video, since a show unit typically opens closer to full launch
- Interior photos of finished apartments, which will only exist once the first units are built
Sobha Wisteria Visual Content Timeline
This table shows how visual content on a project like this usually rolls out, stage by stage.
| Project Stage | Typical Visual Content Available |
|---|---|
| Pre-launch (current stage) | Renders, master plan graphics and floor plan diagrams |
| After RERA approval | Land clearance photos and early site mobilisation images |
| Mid construction | Drone shots of the rising towers and structural progress photos |
| Sample flat stage | Walkthrough video and interior photos of a finished show unit |
| Near possession | Full photo and video coverage of completed towers and amenities |
Sobha Wisteria currently sits at the first stage on this table, with the next update expected once RERA clears.
How to View Current Sobha Wisteria Photos and Renders
Follow these steps to see every visual asset the project has released so far.
- Visit the official Sobha Wisteria website and open the Master Plan and Floor Plans tabs.
- Download the official brochure PDF, since it carries the fullest set of renders and layout diagrams in one file.
- Ask the Sobha Limited sales team for the latest render pack, since builders sometimes update these before a public release.
- Check back on this page for new photos or a video link once site work becomes visible.
Tips Before You Rely on Renders and Master Plan Images
Treat every current image as a concept, not a guarantee of the final finish or view. Match each render against the sanctioned plan once the RERA record goes live, since builders must file their approved layout there. A tower elevation can shift slightly during construction, so hold off on judging your exact floor or view until real photos exist. This approach protects you from planning a purchase entirely around an artist's impression.
Sobha Wisteria Visual Content Snapshot
- Available now: renders, master plan graphics and floor plan diagrams
- Not yet available: site photos, drone video and a sample flat walkthrough
- Best current source: the official website and the downloadable brochure PDF
- Next expected update: site images once RERA approval clears
- What to avoid: treating a render as a fixed promise of the final view
FAQs
Not yet. A walkthrough video usually comes once a sample flat or show unit opens, which typically happens closer to full launch.
Visit the official website or download the brochure PDF, since both carry the current set of renders, the master plan and floor plan diagrams.
No. Real site photos usually appear once RERA approval comes through and visible ground work begins at Siruseri.
Drone footage usually gets released once construction is visibly under way, and this project is still in its pre-launch stage.
Treat renders as a concept rather than a fixed promise. Match them against the sanctioned plan once the RERA record goes live.
Check again once RERA approval clears, since land clearance and early site photos usually follow soon after that milestone.
Sobha Wisteria will build out a fuller video and photo library as it moves past RERA approval and into visible construction. For now, the renders, master plan and floor plans give you an accurate sense of the design, while real site coverage stays a step away. Keep checking the official website and this page for the first real images once ground work begins.