Sobha Wisteria Brochure PDF Download

The Sobha Wisteria brochure PDF download gives you the full master plan for a 9-acre sea-view project in Siruseri, off OMR Road in South Chennai. Built by Sobha Limited, the project spans 5 towers with 906 apartments in 2, 3, and 4 BHK layouts, starting from ₹1.85 Crore. This official document lays out the entire tower layout, showing how each block rises across 3 Basements, a Ground Floor, and 46 upper floors, so you know exactly what you are buying into before you visit the site.
Inside the file, you get the unit-wise floor plans for all five configurations, along with the connectivity map and the payment schedule. You will also find the builder background and site orientation details, so you can check which towers and floors carry a clear, uninterrupted sea view before you shortlist a unit.
What Does the Sobha Wisteria Brochure PDF Include?
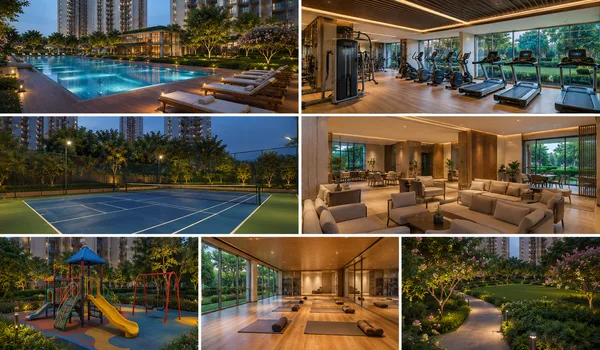
The Sobha Wisteria brochure PDF covers the complete 9-acre master plan and shows how all 5 towers sit in relation to each other. It also explains the basement parking layout and the open green spaces spread across the site. This gives you a clear visual sense of the project before you plan an actual visit.
- Master Plan: A full site map showing the placement of all 5 towers, internal roads, basement parking entries, and open landscaped zones across the 9-acre plot.
- Apartment Configurations: Area-wise layouts for 2 BHK, 3 BHK Compact, 3 BHK Premium, 3 BHK with Study, and 4 BHK homes, ranging from 1,100 sq ft to 3,500 sq ft.
- Tower Structure: The full elevation plan for the 3 Basement plus Ground plus 46 Floor design used across every tower on site.
- Sea View Orientation: Notes on which floors and which side of each tower face the sea, so you can pick a unit with an unobstructed view.
- Builder and RERA Details: Background on Sobha Limited, along with the project's current RERA status and expected approval timeline.
Sobha Wisteria Floor Plans and Price Details in the Brochure
The Sobha Wisteria brochure outlines five apartment types, moving from a compact 1,100 sq ft 2 BHK up to a spacious 3,500 sq ft 4 BHK. The project's published starting price is set at ₹1.85 Crore for the entry configuration. Since Sobha Wisteria is still in its pre-launch phase, the brochure carries only this confirmed opening price for now. Configuration-wise final rates will follow once RERA approval comes through.
| Configuration | Area Range | Indicative Price (at approx ₹16,800 per sq ft) | Best Suited For |
|---|---|---|---|
| 2 BHK | 1,100 to 1,300 sq ft | ₹1.85 Crore to ₹2.18 Crore | First-time buyers and young families |
| 3 BHK Compact | 1,500 to 1,700 sq ft | ₹2.52 Crore to ₹2.86 Crore | Nuclear families needing extra room |
| 3 BHK Premium | 1,800 to 2,100 sq ft | ₹3.02 Crore to ₹3.53 Crore | Buyers wanting a larger living and dining space |
| 3 BHK + Study | 2,200 to 2,400 sq ft | ₹3.70 Crore to ₹4.03 Crore | Work-from-home professionals |
| 4 BHK | 2,800 to 3,500 sq ft | ₹4.70 Crore to ₹5.88 Crore | Large families and premium buyers |
These figures work off the confirmed opening rate and give you only a rough budget range. Treat them as indicative until Sobha Limited releases the official configuration-wise price list.
The brochure and the online booking form also mention a buyer-friendly 10:10:80 payment plan. A tentative Expression of Interest amount is tied to each configuration as well.
- 10 percent of the total value is payable at the time of booking.
- Another 10 percent is due when you sign the agreement.
- The remaining 80 percent gets linked to construction milestones, spread across the project's 4-year build period.
- The tentative EOI cheque stands at ₹3 Lakhs for a 2 BHK, ₹4 Lakhs for a 3 BHK, and ₹5 Lakhs for a 4 BHK. Confirm the exact figure with the sales team before you make any payment.
Sobha Wisteria Construction Standards Covered in the Brochure
The brochure highlights Sobha's backward integration approach. This means the company runs its own concrete, glass, and glazing units, rather than depending on outside contractors for these core materials. That control tends to matter more on a tall structure like this one. Since Sobha Wisteria rises to 46 floors, the design leans on a reinforced concrete frame built to carry that height safely. Shear walls sit at key points across each tower, adding stability during strong coastal winds.
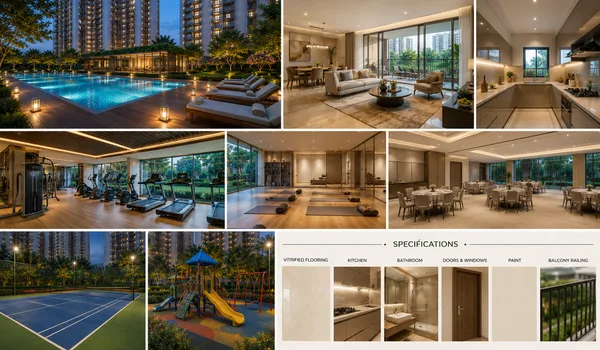
- Expect vitrified tile flooring across the living and bedroom areas, in line with Sobha's usual specification level on similar high-rise projects in Chennai and Bangalore.
- Expect double-glazed windows on the sea-facing units, since these help cut down both noise and heat from the open coastal side.
- Expect fire-rated wiring and modular switches throughout, along with backup power for lifts and common areas, matching the standard most premium Chennai towers now follow.
These points reflect Sobha's typical build quality across its ongoing projects. The final specification sheet inside the official brochure will confirm the exact materials used at Sobha Wisteria.
Location Map and Connectivity Routes Highlighted in the Brochure
The brochure places Sobha Wisteria in Siruseri, right off OMR Road, sitting opposite the SIPCOT IT Park and next to Marina Mall. This spot gives you entry and exit access from both OMR and ECR, which run parallel through this part of South Chennai. That dual-road access matters a lot during peak office hours, when a single congested stretch can otherwise add a good twenty minutes to your commute.
- SIPCOT IT Park, home to TCS, Cognizant, Wipro, and HCL, sits directly opposite the project gates.
- Sholinganallur lies about 8 km away, further up the same OMR stretch toward the city.
- Velachery, one of South Chennai's established residential hubs, sits close to 17 km from the project.
- Chennai International Airport is roughly 25 km away, reachable through OMR and the inner ring road.
- Chennai Central Railway Station sits about 34 km from Sobha Wisteria, best planned around traffic timing.
Chennai Metro Phase 2's Purple Line is planned to terminate right at SIPCOT in Siruseri. Once this stretch opens, rail connectivity for Sobha Wisteria residents should improve by a fair margin.
How to Download the Official Sobha Wisteria Brochure PDF
You can get the official brochure PDF directly from the project's website. The whole process takes barely a couple of minutes.
- Visit the Official Website: Head over to the Sobha Wisteria project page on your phone or laptop.
- Find the Download Button: Look for the "Download Brochure" or "Get Price Sheet" option placed near the top of the homepage.
- Fill in Your Details: Enter your name, mobile number, and email address into the short enquiry form provided.
- Save the File: Submit the form to get instant access to the PDF on screen, or check your registered email for the direct download link.
FAQs
The brochure covers five configurations, including 2 BHK, 3 BHK Compact, 3 BHK Premium, 3 BHK with Study, and 4 BHK homes. Sizes range from 1,100 sq ft to 3,500 sq ft across all five towers.
The brochure lists a starting price of ₹1.85 Crore for the entry-level 2 BHK configuration. This is based on the current pre-launch rate published on the project's official website.
Sobha Wisteria sits in Siruseri, off OMR Road in South Chennai. The project is positioned opposite the SIPCOT IT Park, next to Marina Mall, with access from both OMR and ECR.
The brochure notes that RERA approval is currently in progress for Sobha Wisteria. Sobha Limited plans to update the document with the registration number once the Tamil Nadu authority grants clearance.
The brochure outlines a 10:10:80 payment plan. You pay 10 percent at booking, another 10 percent at agreement signing, and the remaining 80 percent through instalments tied to construction progress.
Most builder websites, including this one, ask for basic contact details such as your name, phone number, and email before releasing the brochure link. This mainly helps route your enquiry to the right sales executive.