
Sobha Wisteria Specifications
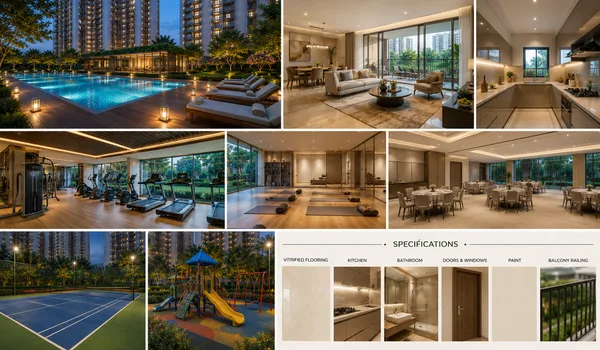
The Sobha Wisteria is built with the highest quality standards to ensure premium, durable, and safe sea-view homes. Every apartment follows Sobha’s trusted construction practices with top-quality materials, finishes, and modern features.
Specifications show what materials, fittings, and finishes are used in each part of the building, including structure, walls, floors, doors, kitchens, bathrooms, and electrical systems.
The project has an RCC-framed structure with shear wall technology, elegant flooring, acrylic-painted walls, modern modular kitchens, and well-equipped bathrooms with high-quality fittings. Every apartment comes with advanced electrical systems, ample power points, USB provisions, 3-phase backup, and fire safety features. Eco-friendly initiatives like LED lighting, rainwater harvesting, and a sewage treatment plant give sustainable living. UPVC windows, wooden bedroom floors, and stylish lobbies add a touch of elegance as well as comfort to daily life.
Specifications by Category
The project offers thoughtfully planned specifications across structure, finishes, interiors, electrical systems, safety, security, and sustainability features.
- RCC framed structure with shear wall technology for stability
- 200mm external walls and 100mm internal walls
- Floor-to-floor height: 2950mm for spacious living
- Earthquake-resistant and durable construction
- Internal walls: 2 coats of putty + 2 coats of premium emulsion + 1 coat of primer
- External walls: 1 coat primer + 2 coats exterior emulsion paint
- Wall colors follow the architect’s design intent
- Toilet ceilings: panel or grid type false ceiling
- Kitchen and utility areas: premium tiles for durability
- High-speed passenger lifts for all towers
- Service lifts for movement of goods and convenience
- Vaastu-compliant 8 ft tall entry door
- Sufficient light points and power plugs
- Phone and internet points provided
- Spacious layouts for comfort
- Energy-efficient LED lights in common areas
- Low VOC paints for healthy indoor air
- Rainwater harvesting system installed
- Sewage Treatment Plant to reuse water for landscaping
- Stylish ground-floor lobby flooring
- Basement and upper lobby floors: vitrified tiles
- Service staircases and lobbies: Kota Stone
- Walls: texture paint; ceilings: distemper
- Lift cladding in granite, per builder design
- Provision for modular kitchen
- Marble countertop
- Tiles on walls above countertop
- Enough plug points for fridge, mixer, grinder
- Gas provision and RO water point available
- Automatic smoke detectors and sprinklers in basements
- Fire-rated doors at staircases
- Fire hydrants on every floor
- Floor fire safety alarm units
- Anti-skid tiles on all balconies
- Cloth drying hanger provided
- MS handrails as per design
- Separate electricity meters for each flat
- MCB and Residual Current Circuit Breaker for safety
- Modular switches with concealed wiring
- 3-phase power supply connection
- Backup power: 2BHK – 400W, 3BHK – 500W, 4BHK – 650W
- Enough power and light points for all rooms
- USB points in living room and bedrooms
- Quality tiles for walls and floors
- Geyser point in every bathroom
- Chrome-plated taps and fittings
- PVC-coated false ceiling
- Soap case and towel rods included
- 8 ft height door frames
- CCTV cameras in all common areas
- 24/7 trained security guards
- Intercom facility for easy communication
- Flush shutter doors for all rooms
- Main door frame made of premium timber
- Walls: Acrylic emulsion paint
- Ceilings: Oil-bound distemper
- Wooden flooring in bedrooms
- Sufficient plug points and 1 internet point per room
- UPVC doors and windows with clear glass for durability
- Strong and maintenance-free design
- 24/7 power supply in all common areas
- Lifts and common areas fully powered during electricity cuts
- Optional paid upgrade for full apartment backup
Sobha Wisteria Reviews
Sobha Wisteria specifications are highly appreciated for durability, premium finishes, and modern safety features. CCTV surveillance, trained security guards, and fire safety systems give residents feel safe at all times. The design, materials, and finishes aim to give a luxury living experience while maintaining Sobha’s trusted quality standards.
Frequently asked questions
Sobha Wisteria is built with a RCC framed structure with shear wall technology, making the buildings strong, safe, and durable.
The apartments have premium tiles in kitchens and bathrooms, wooden flooring in bedrooms, and walls are finished with putty and acrylic emulsion paint for a clean, elegant look.
Yes, every flat has modular switches, ample power points, USB ports, 3-phase power supply, MCBs, and backup power, along with fire safety systems and CCTV security.
Kitchens have marble countertops, tile backsplash, modular kitchen provision, gas and RO points, and bathrooms come with chrome-plated fittings, geyser points, false ceiling, towel rods, and high-quality tiles.
Yes, the project includes LED lighting, low-VOC paints, rainwater harvesting, & a sewage treatment plant to support a healthy and sustainable lifestyle.