Sobha Wisteria Floor Plans
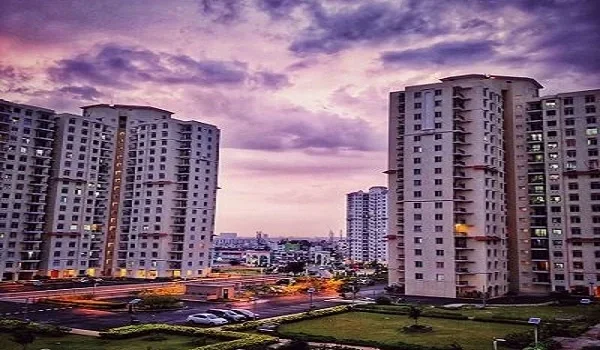
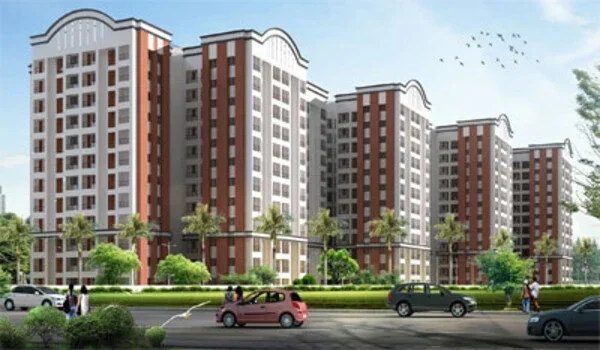
The Sobha Wisteria floor plan offers well-planned 1, 2, 3, and 4 BHK modern apartments with floor area ranging from 665 sq. ft. to 2,300 sq. ft. The layouts are designed across a 9-acre premium township in Siruseri, Chennai. The project includes 906 luxury apartments planned inside 5 high-rise towers, each with 3 Basement + Ground + 46 floors.
Each tower is built with multiple repeated unit layouts on every floor, which gives buyers many choices in size, view, and floor level. The towers have basement parking, which keeps the open areas and amenity spaces free for residents. This smart planning helps use space better and makes daily living more comfortable.
What Is a Floor Plan?
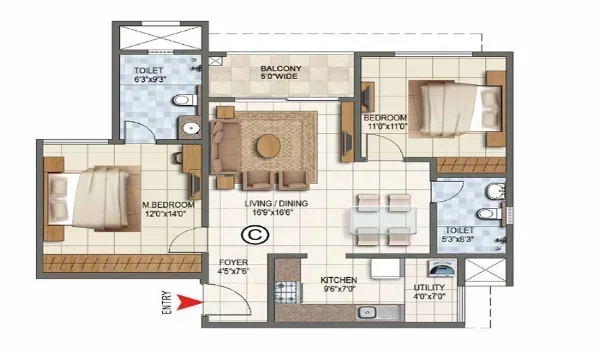
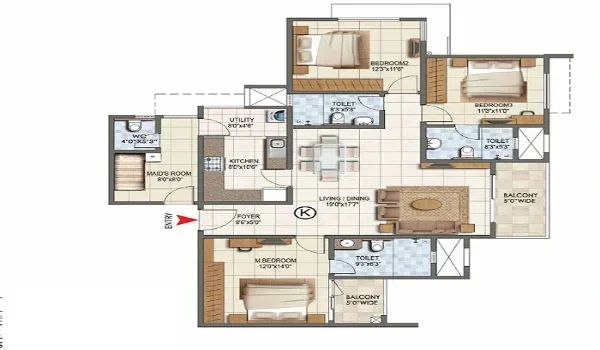
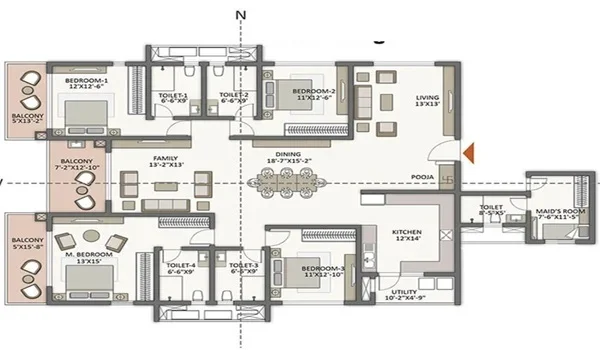
A floor plan is a top-view drawing of a home. It shows where rooms, kitchens, bathrooms, balconies, and doors are placed. It also shows room sizes and measurements, so buyers can clearly understand how much usable space they get.
Sobha Wisteria floor plans are available in 2D and 3D views, which helps buyers imagine how their future home will look. Separate floor plan PDFs are created for each apartment type, so buyers can compare layouts, balcony positions, and views before choosing their home.
Smart Layout Design at Sobha Wisteria
Sobha Wisteria floor plans are ideal for couples, families, and larger households. The homes are Vaastu-compliant and designed with smart use of space. Every room is planned to fit regular furniture like beds, sofas, dining tables, and wardrobes without wasting corners.
The living room, dining area, and bedrooms are placed carefully so that homes feel open, bright, and airy. Storage areas are well planned, and there is no dead or unused space inside the apartments.
Apartment Sizes and Variants
Sobha Wisteria offers multiple layout options within each BHK type. Buyers can choose homes based on floor level, balcony direction, and views such as sea-facing or garden-facing units.
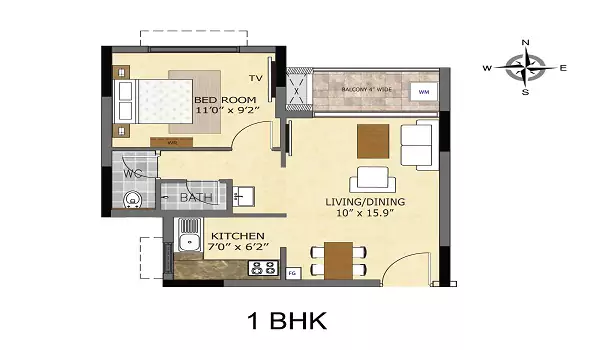
| Super Built-up Area | 665 sq ft |
|---|---|
| Configuration | 1 Bedroom, Living/Dining, Kitchen |
| Bathrooms | 1 |
| No. of Units | 130 |
| Balconies | 1 |
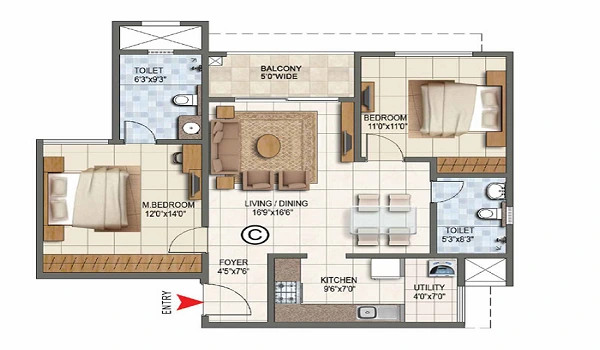
| Super Built-up Area | 1,150 sq ft |
|---|---|
| Configuration | 2 Bedrooms, Living/Dining, Kitchen |
| Toilets | 2 |
| No. of Units | 208 |
| Facing Options | East, West, North |
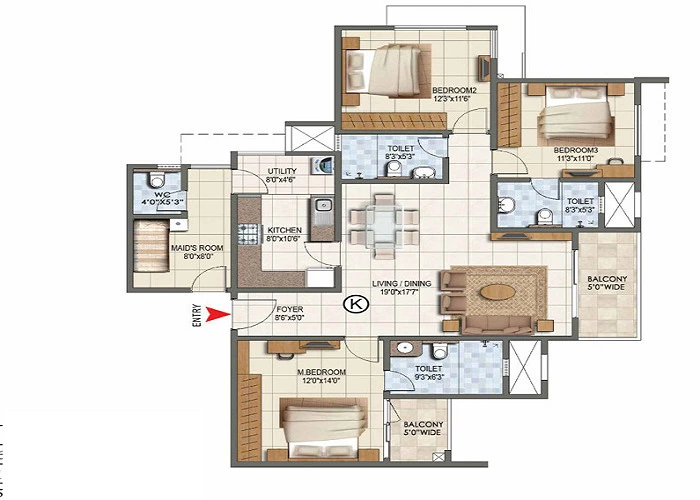
| Super Built-up Area | 1,550 sq ft or 1,850 sq ft |
|---|---|
| Configuration | 3 Bedrooms, Living/Dining, Kitchen, Utility (1,550 sq ft with 2 toilets + wash basin; 1,850 sq ft with 3 toilets + powder room) |
| Toilets | 2 or 3 |
| No. of Units | 241 + 242 |
| Facing Options | East, West, North, South |
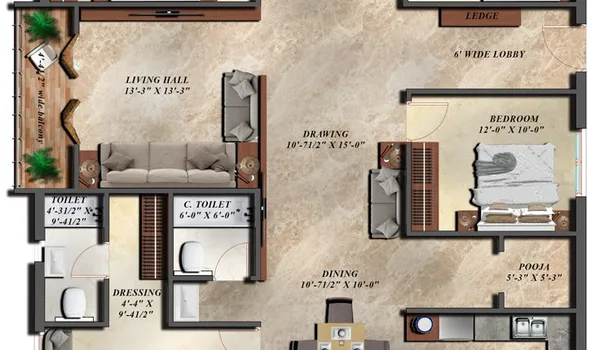
| Super Built-up Area | 2,300 sq ft |
|---|---|
| Configuration | 4 Bedrooms, Living/Dining, Kitchen, Utility, Powder Room, Pooja Room |
| Toilets | 4 + Powder Room |
| No. of Units | 85 |
| Facing Options | East, North |
*Layouts, dimensions and facing options are indicative sample figures for this template and may vary by tower and floor. Confirm exact unit plans with the sales team.
Apartment size range:
- 1 BHK: 665 sq. ft. (130 units)
- 2 BHK: 1,150 sq. ft. (208 units)
- 3 BHK: 1,550 – 1,850 sq. ft. (241 + 242 units)
- 4 BHK: 2,300 sq. ft. (85 units)
Higher floors may have additional floor-rise charges due to better views.
Types of Floor Plans at Sobha Wisteria
Sobha Wisteria Floor Plan includes the following main configurations:
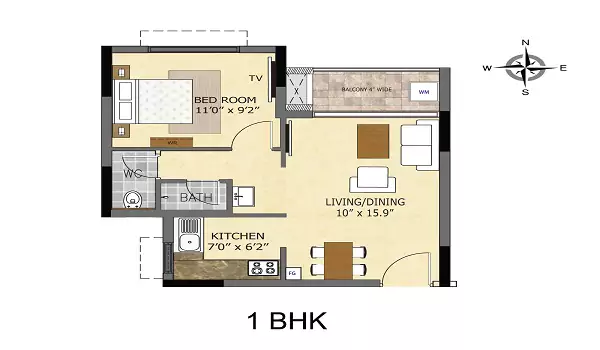
Sobha Wisteria 1 BHK Floor Plan (665 sq. ft.)
The 1 BHK homes are perfect for single professionals and rental investors. They offer the lowest entry price into the project with zero wasted space.
A typical 1 BHK layout includes:
- A living and dining area
- A compact kitchen with utility point
- One bedroom
- 1 balcony
- 1 toilet
The design mix sets aside 130 of these homes, and the living room opens to a balcony in most layouts, keeping the compact footprint bright and airy.
Sobha Wisteria 2 BHK Floor Plan (1,150 sq. ft.)
The 2 BHK homes are perfect for small and nuclear families. They offer comfort, privacy, and easy movement inside the home.
A typical 2 BHK layout includes:
- A living and dining area
- A kitchen with attached utility
- One master bedroom
- One guest bedroom
- 1 or 2 balconies
- 2 bathrooms
In most layouts, the living room opens to a balcony facing green areas or amenities, while bedrooms are placed away from the entrance for privacy.
Sobha Wisteria 3 BHK Floor Plan (1,550 – 1,850 sq. ft.)
The 3 BHK homes are ideal for growing and joint families. These homes offer extra space and flexibility.
A typical 3 BHK layout includes:
- A large living and dining area
- 3 bedrooms
- 2 toilets with a wash basin (1,550 sq. ft. layout) or 3 toilets with a powder room (1,850 sq. ft. layout)
- A kitchen with utility
- 2 or 3 balconies
Some layouts allow one bedroom to be used as a home office or guest room. Corner units have extra windows, which bring in more sunlight and fresh air.
Sobha Wisteria 4 BHK Floor Plan (2,300 sq. ft.)
The 4 BHK apartments are premium homes made for large or extended families. They offer maximum space and privacy.
A typical 4 BHK layout includes:
- A spacious living and dining area
- 4 bedrooms
- 4 toilets plus a guest powder room
- A dedicated pooja room
- A kitchen with utility
- Wide balconies
In many layouts, one bedroom is placed slightly away from the others, which is useful for parents, guests, or a quiet study room. Large balconies offer wide sea and open-area views.
Sobha Wisteria Floor Plan Size Table
| Configuration | Super Built-Up Area (Approx.) | No. of Units |
|---|---|---|
| 1 BHK + 1 Toilet | 665 sq. ft. | 130 |
| 2 BHK + 2 Toilets | 1,150 sq. ft. | 208 |
| 3 BHK + 2 Toilets + Wash Basin | 1,550 sq. ft. | 241 |
| 3 BHK + 3 Toilets + Powder Room | 1,850 sq. ft. | 242 |
| 4 BHK + 4 Toilets + Powder Room + Pooja Room | 2,300 sq. ft. | 85 |
| Total | 906 |
Design Quality and Planning
All apartments at Sobha Wisteria follow Vaastu principles and practical planning. Rooms are well-shaped, and service areas like plumbing and ducts are stacked vertically. This keeps rooms neat and improves usable carpet area.
No two apartments face each other directly, which gives better privacy and less noise. The towers are placed with enough space between them, allowing natural light and fresh air to reach all floors, including middle levels.
Tower Design and Structure
Sobha Wisteria has 5 tall residential towers, each rising to 46 floors above ground. Every tower has 3 basement levels used only for parking. Lifts and staircases are placed centrally, so residents can move easily between floors. The repeated floor design helps reduce maintenance issues and keeps long-term living simple for residents.
What Makes Sobha Wisteria Floor Plans Special?
- 1, 2, 3, and 4 BHK homes from 665 to 2,300 sq. ft.
- No apartments facing each other
- Balconies with sea or green views
- Vaastu-compliant layouts
- Zero wasted space
- Plenty of sunlight and airflow
- Balanced mix of apartment sizes on every floor
This planning reduces crowding near lifts and corridors and gives a calm living experience.
Sobha Wisteria Floor Plan Reviews
Early buyers and property experts have reviewed the Sobha Wisteria floor plans positively. Most reviews talk about good room sizes, smart layouts, well-placed balconies, and easy furniture placement. The Sobha Wisteria Floor Plan rating is 4.7 out of 5, based on buyer feedback and expert opinions.
Frequently asked questions
Sobha Wisteria offers 1 BHK, 2 BHK, 3 BHK, and 4 BHK apartment floor plans, designed for singles, small, medium, and large families.
The apartment sizes range from 665 sq. ft. to 2,300 sq. ft., depending on the apartment type and layout.
Yes. All floor plans in Sobha Wisteria are Vaastu-compliant and designed to bring good airflow, sunlight, and comfort.
Yes. All homes have one or more balconies, and the layouts allow natural light and fresh air to enter every room.
Yes. Each BHK type has multiple layout options, giving buyers choices in size, balcony direction, view, and floor level.
Ready to see the full pricing and brochure?
Compare configurations against the latest price list, or download the brochure for complete specifications.