
Sobha Wisteria 2 BHK Floor Plan
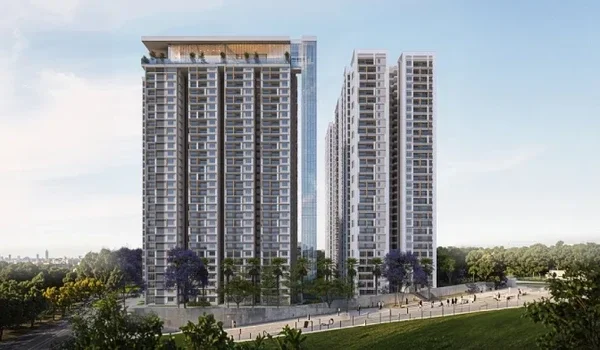
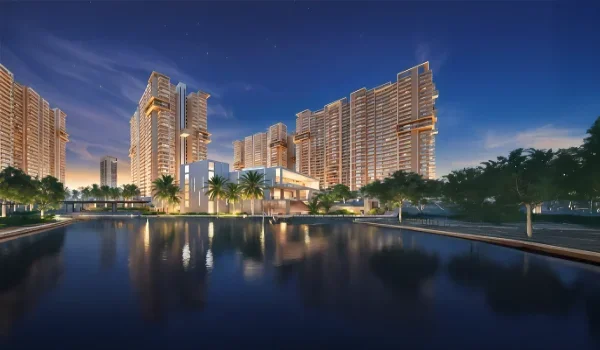
Sobha Wisteria 2 BHK floor plan covers an area range of 1,100 sq ft to 1,300 sq ft, priced from Rs. 1.85 crore to Rs. 2.18 crore at the current pre-launch rate. This configuration marks the entry point into the project, built for first-time buyers, young couples, and rental focused investors who want a lower ticket size without giving up a sea facing address. The 2 BHK units form part of the wider Sobha Wisteria development, a 9-acre project in Siruseri, off OMR Road, developed by Sobha Limited across 5 towers and 906 homes.
The indicative rate works out to roughly Rs. 16,800 per sq ft, based on the confirmed opening price for the project. Sobha Wisteria 2 BHK buyers pay an Expression of Interest amount of Rs. 3 lakh at the booking stage, followed by the standard 10:10:80 payment plan through construction. Every tower at Sobha Wisteria rises across 3 basements, a ground floor, and 46 upper floors, and the 2 BHK units are planned to carry a sea view along with the rest of the project's homes.
Sobha Wisteria 2 BHK Layout and Room Configuration
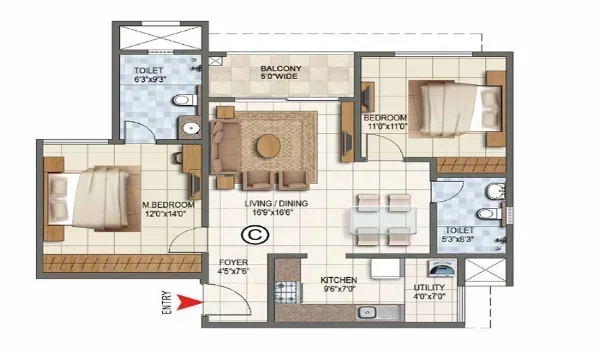
Sobha Wisteria 2 BHK layout typically includes two bedrooms, a master bedroom with an attached bathroom and a second bedroom served by a common bathroom, along with a combined living and dining space that opens onto a balcony. A separate kitchen with an attached utility area handles washing and drying without crowding the main living zone. This layout keeps every room functional inside a compact footprint, which suits buyers who want efficient space use over sheer size.
Couples and small families moving into their first home usually find this configuration easy to furnish and maintain, since the room count stays small while the living and dining area still feels open. Buyers should confirm the exact room-wise dimensions and carpet area breakup from the official floor plan booklet once Sobha Limited releases it after RERA clearance. Key layout points to check on-site include the following.
- Two bedrooms, with the master bedroom carrying an attached bathroom
- A combined living and dining zone with direct balcony access
- A kitchen with a connected utility space for washing and drying
- At least one balcony oriented toward the sea-facing side of the tower
- Adequate wardrobe and storage space built into both bedrooms
Sobha Wisteria 2 BHK Price and Payment Plan
Sobha Wisteria 2 BHK price starts at Rs. 1.85 crore for the 1,100 sq ft layout and goes up to Rs. 2.18 crore for the 1,300 sq ft unit. This range reflects the current pre-launch stage, and the final configuration-wise price list will follow once TNRERA approves the project's registration. The payment structure follows a 10:10:80 schedule spread across the four-year construction period.
- 10 percent of the total value is due at the time of booking
- Another 10 percent is due once the buyer signs the sale agreement
- The remaining 80 percent gets linked to construction milestones over the build period
- The tentative EOI cheque for a 2 BHK unit stands at Rs. 3 lakh, subject to confirmation with the sales team
Buyers should also account for GST, registration charges, stamp duty, floor rise cost, and a maintenance deposit, since these costs sit outside the base price quoted above.
Sobha Wisteria 2 BHK Location and Rental Demand
Sobha Wisteria sits directly across the SIPCOT IT Park on OMR Road, which keeps this configuration in steady demand among young professionals working at firms such as TCS, Cognizant, Wipro, and HCL. A 2 BHK near an established IT corridor tends to rent out faster than larger units, since the tenant pool here skews toward single professionals and young couples looking for a shorter commute. Investors who plan to rent out the unit while it appreciates in value often prefer this size over a 3 BHK or 4 BHK, since the lower purchase price also means a lower monthly EMI to cover through rental income.
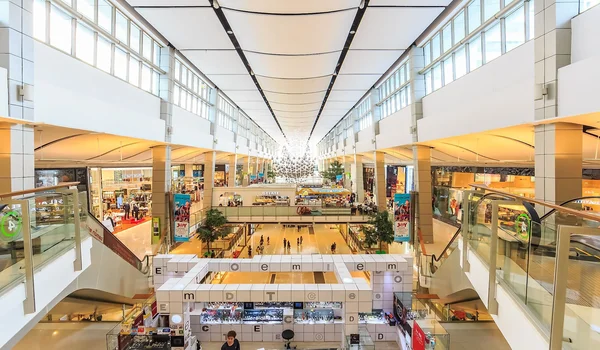
The project also sits close to Marina Mall, with entry and exit from both OMR and ECR, and every home is planned to offer a sea view given the site's location on the Siruseri coastline.
Sobha Wisteria 2 BHK Specifications
Sobha Wisteria follows the builder's backward integration approach, meaning Sobha Limited manufactures its own concrete, glass, and glazing rather than depending on external vendors for these materials. This construction standard applies across every configuration in the project, including the 2 BHK units.
- Vitrified tile flooring across the living, dining, and bedroom areas
- Double-glazed windows on sea-facing units to cut down noise and heat
- Fire-rated wiring and modular switches through the entire home
- Backup power support for lifts and shared common areas
- A reinforced concrete frame with shear walls built to handle coastal wind load across the 46-floor towers
Who Should Buy the Sobha Wisteria 2 BHK
The Sobha Wisteria 2 BHK suits first-time buyers stepping onto the property ladder, couples who do not yet need extra rooms, and investors focused on rental income near the SIPCOT IT corridor. It also works well for NRI buyers who want lower upkeep and an easier unit to hand over to a property manager while living abroad. Buyers who prioritise a lower entry price, faster loan approval, and quicker rental turnaround should shortlist this configuration over the larger layouts in the project.
Sobha Wisteria Floor Plan Summary
| Configuration | Area Range | Price Range | Best Suited For |
|---|---|---|---|
| 2 BHK | 1,100 to 1,300 sq ft | Rs. 1.85 Cr to Rs. 2.18 Cr | First-time buyers, small families |
| 3 BHK Compact | 1,500 to 1,700 sq ft | Rs. 2.52 Cr to Rs. 2.86 Cr | Nuclear families needing extra room |
| 3 BHK Premium | 1,800 to 2,100 sq ft | Rs. 3.02 Cr to Rs. 3.53 Cr | Buyers wanting larger living space |
| 3 BHK + Study | 2,200 to 2,400 sq ft | Rs. 3.70 Cr to Rs. 4.03 Cr | Work-from-home professionals |
| 4 BHK | 2,800 to 3,500 sq ft | Rs. 4.70 Cr to Rs. 5.88 Cr | Large families, premium buyers |
The Sobha Wisteria 2 BHK floor plan gives buyers the lowest entry point into a sea facing address on one of South Chennai's fastest growing IT corridors. Buyers should treat the figures above as indicative until Sobha Limited publishes the final configuration-wise price list after RERA approval clears.
FAQs
The Sobha Wisteria 2 BHK ranges from 1,100 sq ft to 1,300 sq ft, depending on the tower and layout selected.
The Sobha Wisteria 2 BHK is priced from Rs. 1.85 crore to Rs. 2.18 crore at the current pre-launch rate of roughly Rs. 16,800 per sq ft.
The tentative Expression of Interest amount for a Sobha Wisteria 2 BHK stands at Rs. 3 lakh. Buyers should confirm the exact figure with the sales team before making any payment.
Yes, since the project sits directly across SIPCOT IT Park, which draws steady tenant demand from young professionals looking for a short commute.
Yes, for a couple or a family of three the layout works well. Families with older children often look to upgrade to a 3 BHK for extra room.
Not yet. Sobha Wisteria remains in its pre-launch stage, and TNRERA has the project's RERA file under review as of September 2026.