Sobha Wisteria Master Plan
Master Plan
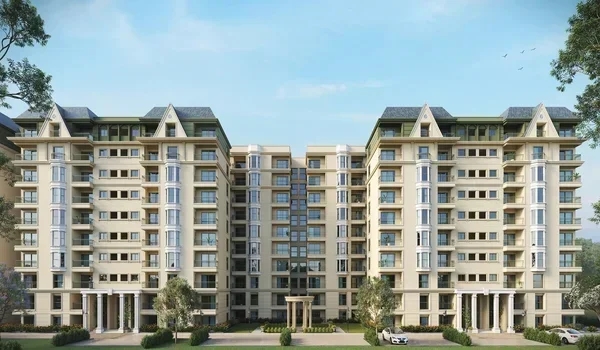
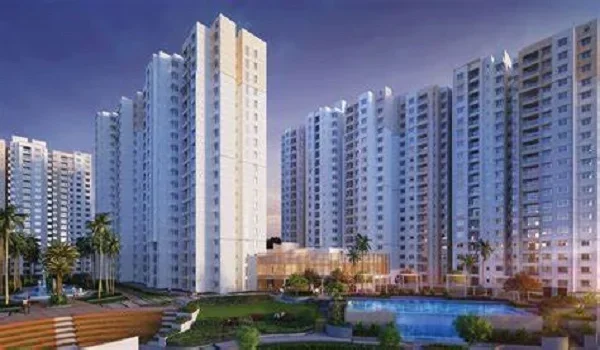
Sobha Wisteria Master Plan is a thoughtfully designed layout of this premium 9-acre township in Siruseri, Chennai. It shows how every tower, amenity, and open space is positioned to create a comfortable, modern, and secure living environment. This project features 906 luxury apartments across 5 towers with 3B + G + 46 floors. All units offer breathtaking sea views. Only a small portion of the land is used for construction. The rest is dedicated to green spaces, parks, water features, and community amenities.
The master plan provides a top-view understanding of the entire project. It includes tower placements, entry and exit points, clubhouse location, parking areas, and outdoor amenities. It ensures that every apartment is well-ventilated. Residents receive natural light and enjoy privacy. The open spaces give a sense of freedom and tranquility.
Key Features in the Sobha Wisteria Master Plan
- Tower Placement and Orientation: Towers are strategically positioned to maximize sea views, airflow, and sunlight. Taller towers are placed along the outer edges. Mid-height towers are in the center to give long-range views.
- Clubhouse & Community Spaces: A central clubhouse includes a gym, indoor and outdoor swimming pool, yoga deck, party hall, and activity zones for all age groups.
- Outdoor Amenities: Multiple sports courts, jogging tracks, cycling lanes, kids’ play zones, and landscaped gardens.
- Entry & Exit Gates: Fully monitored access points with 24/7 security as well as the CCTV surveillance.
- Internal Roads: Wide internal roads with separate pedestrian walkways and cycle paths for safe movement.
- Dedicated Parking: Adequate parking for residents and visitors, keeping the roads uncluttered.
- Future Development Spaces: Reserved areas for future amenities or expansion.
Apartment Types and Unit Distribution
Sobha Wisteria offers Vaastu-compliant apartments with modern layouts, ample storage, and luxury finishes.
- 1 BHK Apartments: 665 sq. ft.
- 2 BHK Apartments: 1,150 sq. ft.
- 3 BHK Apartments: 1,550 – 1,850 sq. ft.
- 4 BHK Apartments: 2,300 sq. ft.
The apartments are designed to ensure privacy, natural light, and scenic sea views from most units. Apartments on higher floors may have additional floor rise charges.
Open Space and Green Zones
More than 80% of the land in Sobha Wisteria is reserved for parks, green areas, and outdoor activities. It makes the community healthy and eco-friendly. Landscaped gardens, walking paths, water features, and playgrounds provide recreational and leisure spaces for families.
Clubhouse & Amenities
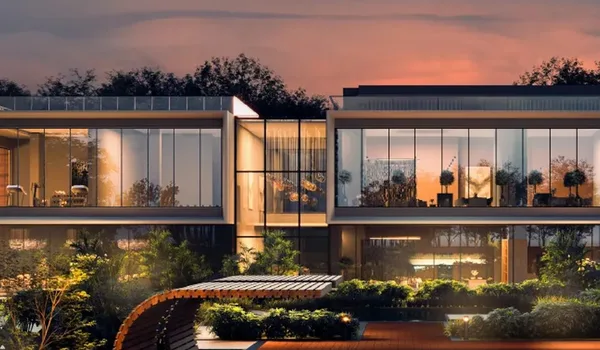
The clubhouse in Sobha Wisteria is designed for leisure, fitness, and social engagement. Some of the key features include:
- Fully-equipped gym and fitness center
- Indoor and outdoor swimming pools
- Yoga and meditation deck
- Children’s play area and toddlers’ park
- Party lawn and community hall
- Sports facilities: basketball, tennis, volleyball courts
- Jogging and cycling tracks
- BBQ area and outdoor workspace
- Senior citizens’ corner
These amenities gives a balanced lifestyle for residents of all age groups.
Road Network and Safety
Internal roads are wide, with separate lanes for pedestrians and cyclists. There are two controlled entry and exit points for smooth traffic flow. 24/7 CCTV monitoring and a trained security team ensure a safe as well as secure living environment.
Why the Master Plan Matters
The Sobha Wisteria Master Plan is more than just a layout. It shows how daily life flows inside the community. A well-planned township ensures better ventilation, sunlight, and sea views for every apartment. It provides plenty of open space for families and children. Residents can move safely and conveniently inside the community. The plan also ensures easy access to amenities and clubhouses. It guarantees long-term value for investment and living.
Master Plan PDF & Model
A detailed Sobha Wisteria Master Plan PDF will be available for download. It shows tower placements, open spaces, and all amenities in a clear visual layout. A 3D model at the project site allows buyers to see the full township layout. It helps them understand how the community will look once completed.
Frequently asked questions
The Sobha Wisteria Master Plan shows the complete layout of the project. It includes tower placements, entry and exit points, clubhouse location, parking areas, landscaped gardens, sports courts, and all open spaces. It helps buyers understand the overall design of the township.
More than 80% of the 9-acre land is reserved for green areas, parks, water features, and outdoor amenities. It makes the community healthy and eco-friendly.
Yes. The towers are strategically positioned so that most apartments get sea views, natural light, and proper airflow. The design also maintains privacy and comfort for residents.
The master plan includes clubhouse facilities, swimming pools, gym, yoga deck, kids’ play area, sports courts (basketball, volleyball, tennis), jogging and cycling tracks, BBQ area, and senior citizens’ corner.
The master plan helps buyers understand the layout, tower positions, open spaces, and amenities. It has better ventilation, sunlight, safe movement, as well as convenience. It helps buyers make informed decisions about investing or living in Sobha Wisteria.
Next Steps
See the amenities up close, or plan a visit
Explore the full amenities list or get in touch with our sales team to walk the site and see the master plan in person.